
Faster site execution after approval
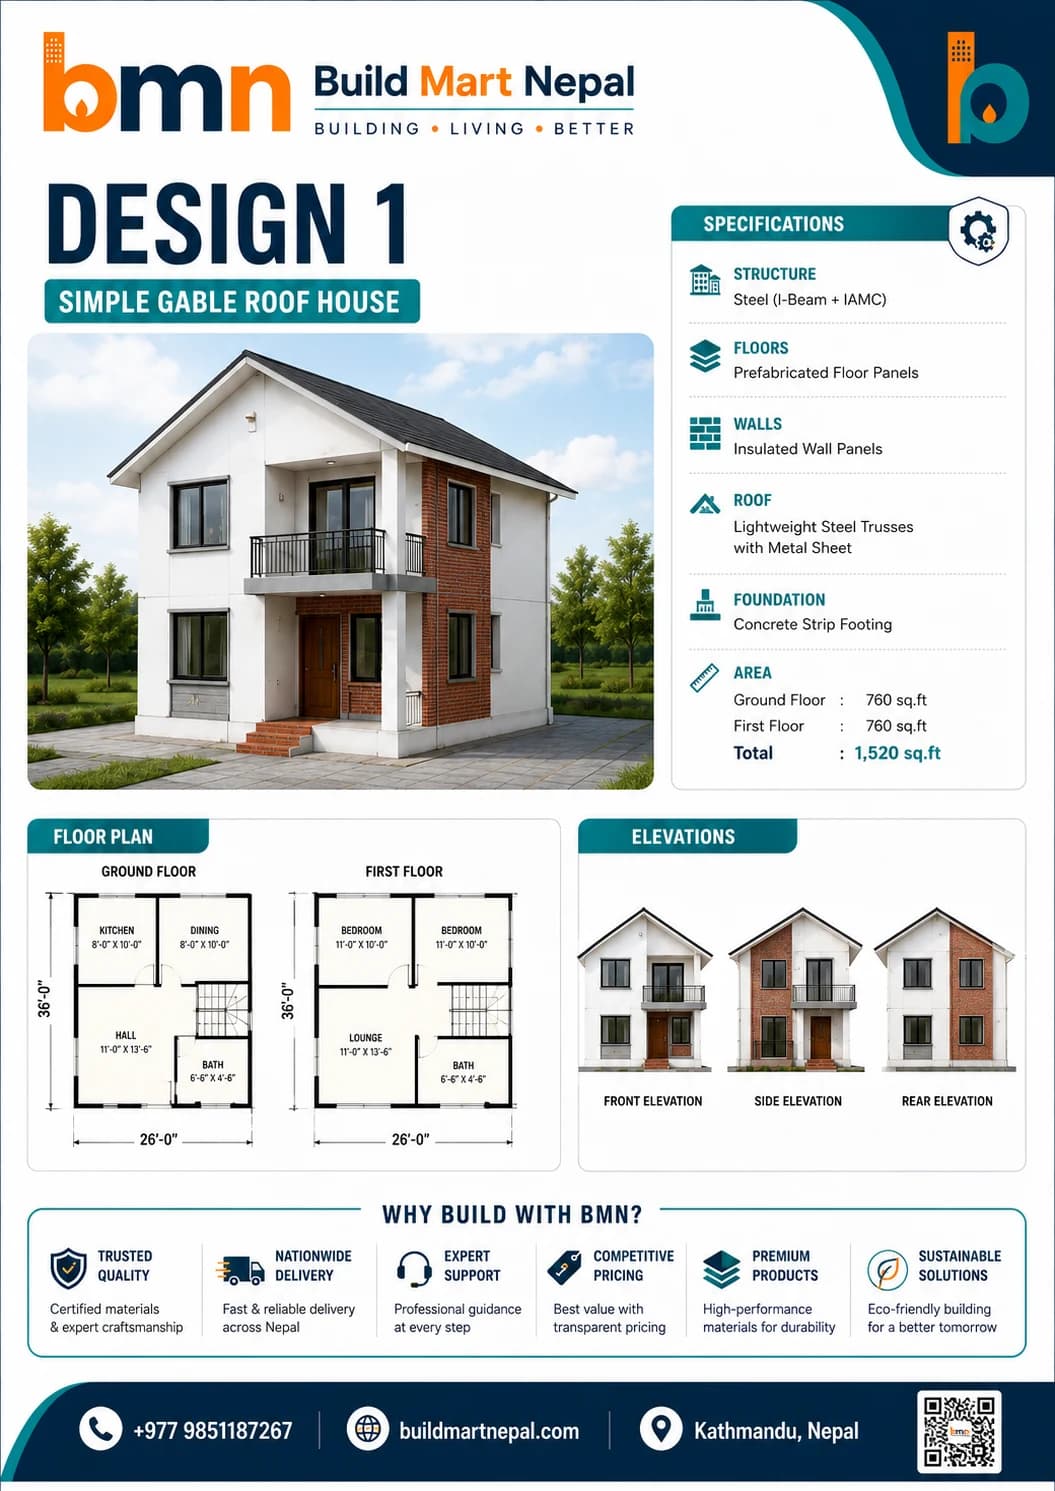
Complete prefab building pathway
Prefab House Design, Supply and Installation in Nepal
Plan a complete prefab house in Nepal with coordinated structure, insulated walls, roofing, doors, windows, electrical, plumbing, finishes, BOQ and installation support.
Related searches:prefab home Nepalmodular house Nepalprefabricated house Nepalprefab house company Nepal
01Faster site execution after approval
02Coordinated structure and building envelope
03Editable BOQ and preliminary cost planning
04Thermal and acoustic options
Plan before you purchase✓ ✓ ✓ ✓ ✓ ✓
A complete system, not an isolated product
Use this page as a planning guide, then confirm project-specific dimensions, performance requirements, drawings, site conditions and commercial scope before procurement.
Coordinated structure and building envelope
Editable BOQ and preliminary cost planning
Thermal and acoustic options
Nationwide logistics assessment
Single project desk for products and installation
Technical planning
Important decisions before quotation
Each part of the system should be coordinated with the other parts, site conditions and the intended operating environment.
What a complete prefab house includes
A reliable prefab house is more than wall panels. The scope should coordinate the foundation interface, structural frame, external walls, internal partitions, roof, waterproofing, rainwater control, doors, windows, ceiling, insulation, electrical services, plumbing services, fixtures, finishes, transport, installation, testing and handover.
Choosing the right wall and roof system
EPS, PUF, PIR, rockwool and board-lined systems serve different budgets and performance requirements. Selection should consider location, temperature range, fire strategy, noise exposure, moisture, maintenance, panel span, joint detailing and the desired interior finish.
Cost planning without misleading fixed prices
Prefab house cost depends on dimensions, number of floors, structural loading, foundation, panel specification, openings, finish level, site access, transportation and installation scope. Use the Complete House Planner for a preliminary BOQ, then request a drawing-based quotation.
Design approval before fabrication
Confirm the room schedule, dimensions, elevations, roof drainage, door and window schedule, electrical points, plumbing points, fixture positions and finish selections before procurement. Late changes can affect fabrication, material quantities and delivery dates.
Typical applications
Where the system is commonly used
•Family houses
•Resort cottages
•Staff accommodation
•Farm houses
•Remote-site housing
•Rental and hospitality units
Related products
Continue to the technical catalogue
From inquiry to handover
A clearer project process
- 01Share location, dimensions and intended use
- 02Prepare room schedule and preferred finish level
- 03Select structure, wall, roof and insulation systems
- 04Generate a preliminary BOQ
- 05Review drawings and technical interfaces
- 06Approve commercial quotation and programme
- 07Coordinate foundation and site readiness
- 08Deliver, install, test and hand over
Frequently asked questions
Answers before you proceed
Final design, quantities, performance and price require project-specific review.
Talk to the project deskHow much does a prefab house cost in Nepal?
There is no responsible single rate for every project. Cost changes with dimensions, floors, structural design, wall and roof specification, openings, finishes, services, location, transport and installation. A project BOQ gives a more useful basis than a generic square-foot figure.
Can a prefab house be customized?
Yes. Layout, room sizes, exterior appearance, insulation, roofing, ceilings, doors, windows, electrical points, plumbing fixtures and interior finishes can be coordinated within the selected structural and panel system.
Do prefab houses need a foundation?
Yes. The foundation or base system must transfer loads safely and provide a level, anchored interface. Final foundation design should be reviewed for soil, slope, drainage, seismic requirements and the selected building system.
Can you deliver outside Kathmandu?
Supply and installation can be assessed across Nepal. Feasibility depends on order size, route access, vehicle limitations, unloading space, site storage, labour requirements and local conditions.
Ready for a project-specific review?