
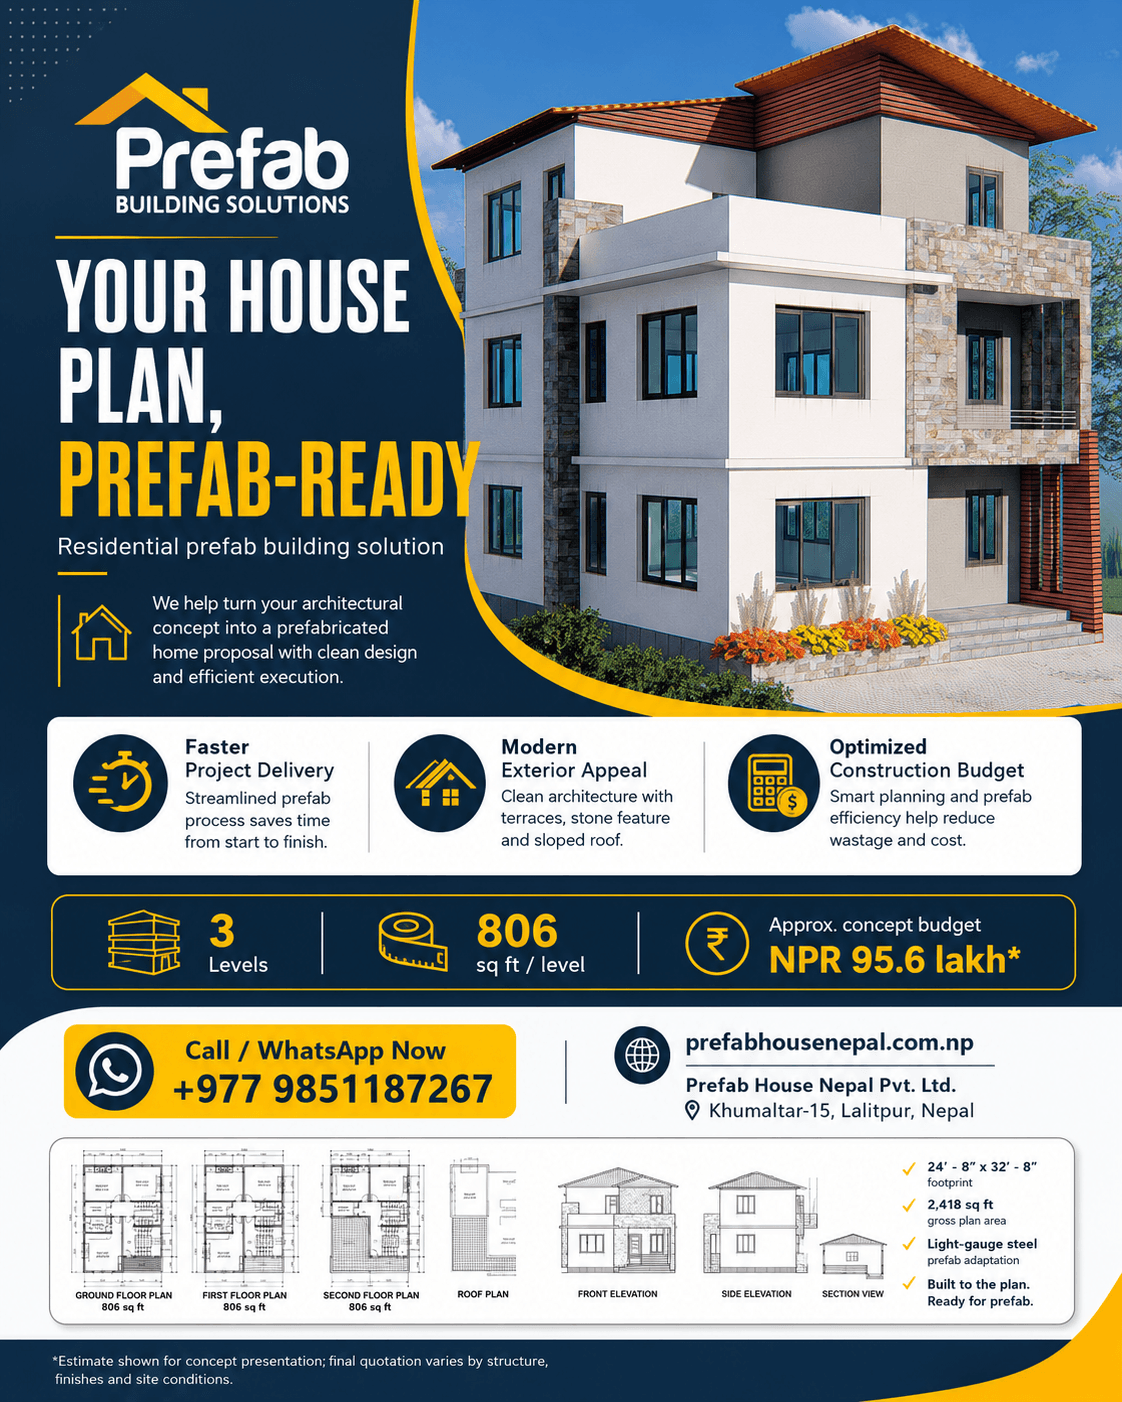
From House Model to Buildable Plan: A Nepal Project Workflow
Turn a reference image into a room brief, site response, structure, services, BOQ and approval-ready construction scope.
Read featured articleExplore structured articles covering building systems, selection criteria, project planning, installation interfaces and Nepal market applications.
Turn a reference image into a room brief, site response, structure, services, BOQ and approval-ready construction scope.
Read featured article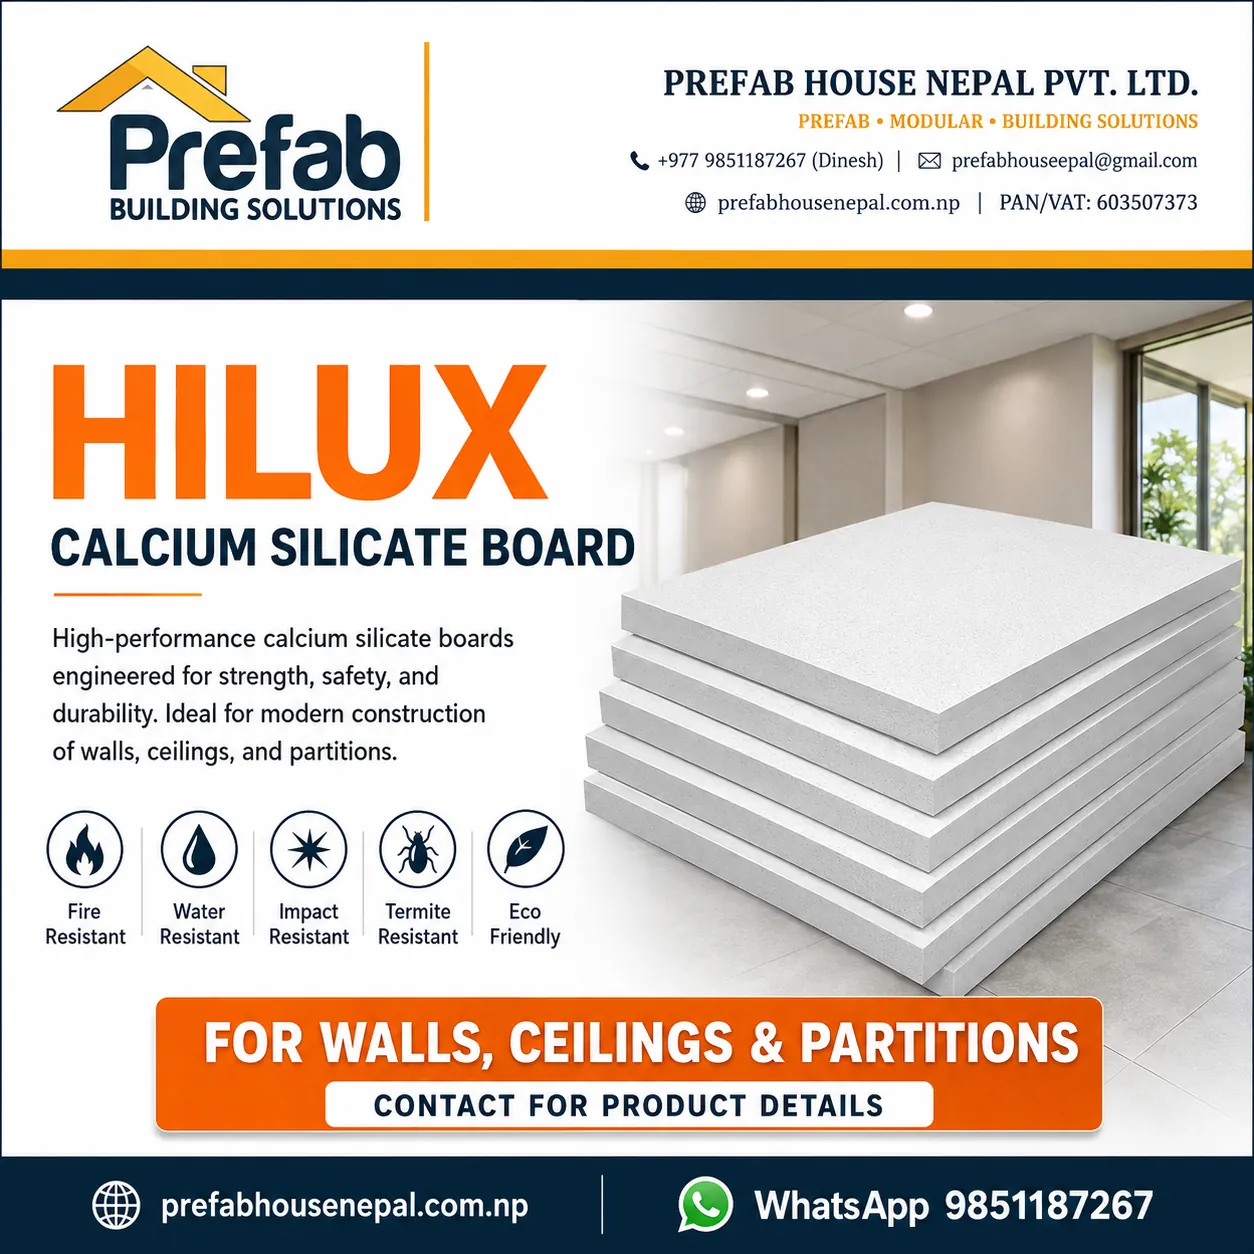
A practical method for comparing specification, accessories, quantity, delivery, installation and warranty before ordering.

Build a clearer bill of quantities by separating structure, envelope, roof, openings, services, finishes and external works.
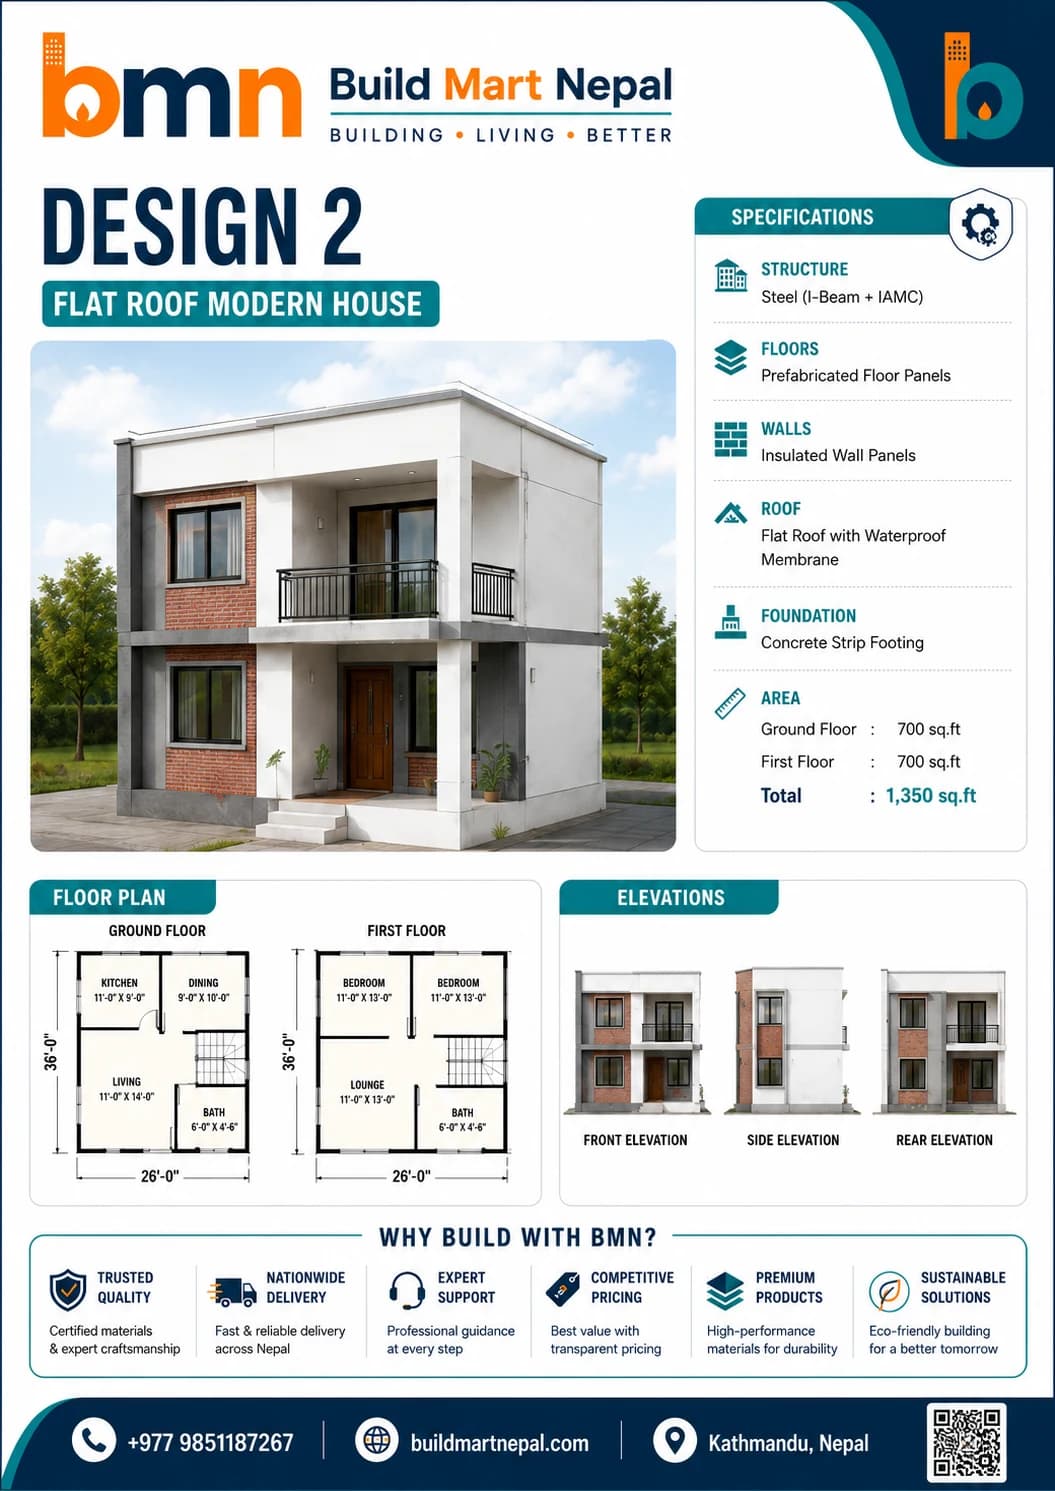
Understand the real factors behind prefab house cost in Nepal and prepare a more reliable BOQ before requesting a quotation.
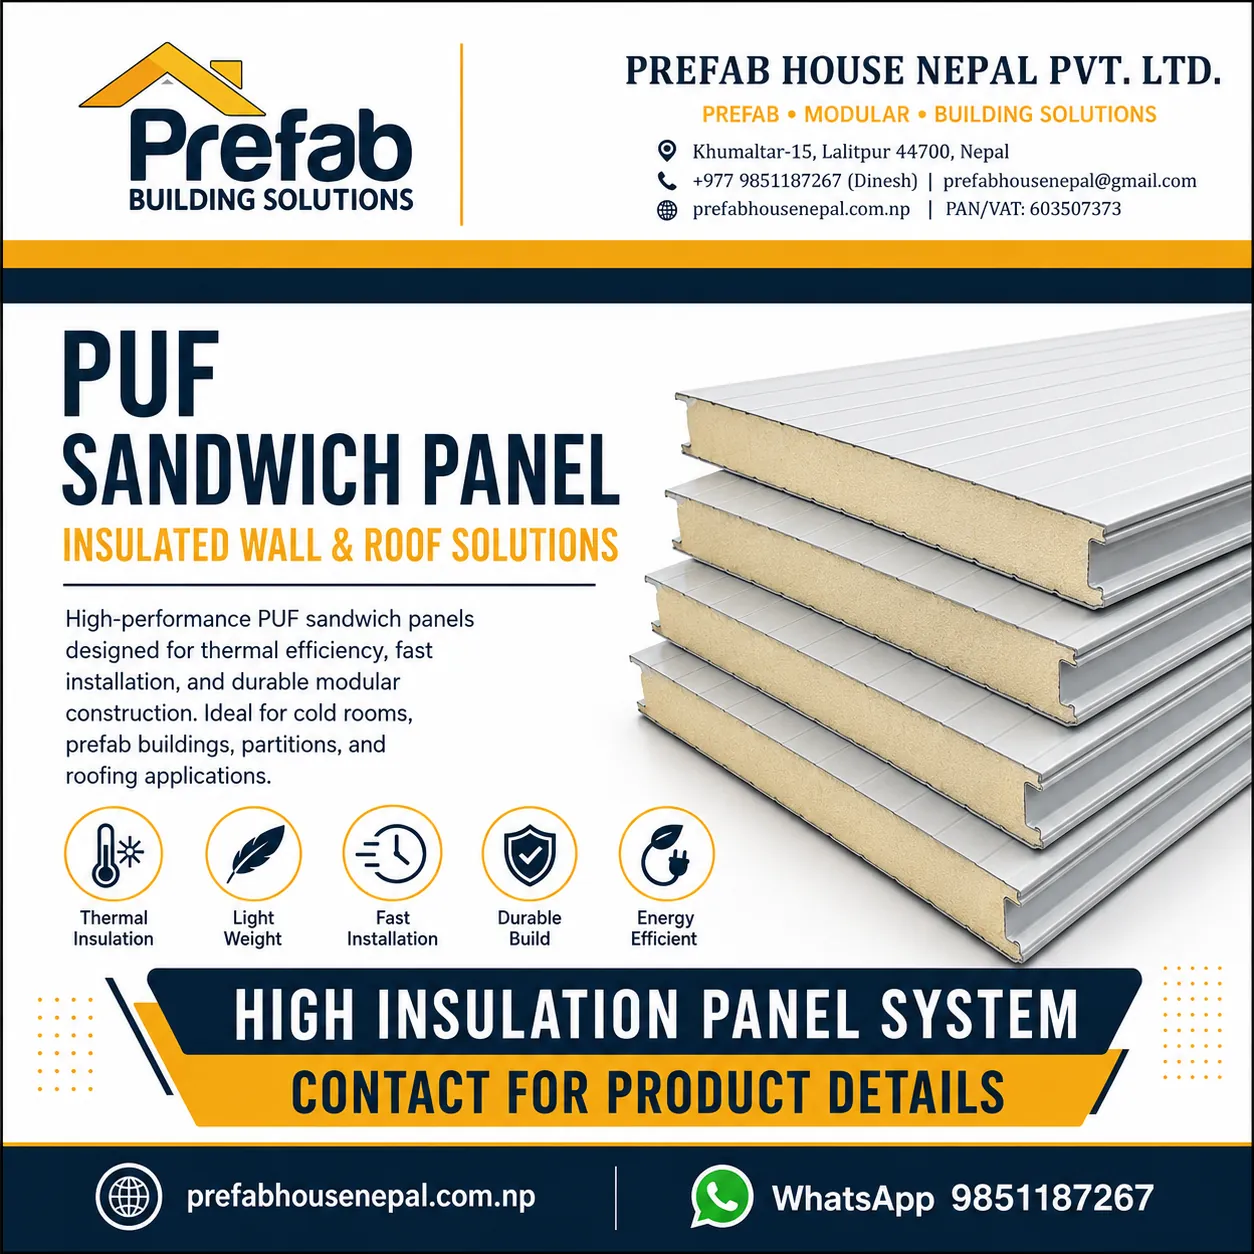
Compare EPS, PUF, PIR and rockwool panel thickness using climate, span, fire, acoustic and application requirements.
Understand RCC, masonry-plinth and steel-base foundation considerations before installing a prefab building.

Plan module size, transport, insulation, services, furniture and relocation before purchasing a portable office cabin.

Learn why room size, isolation target, doors, ventilation, structure and acoustic treatment determine soundproofing cost.

Plan roof insulation for hot Terai conditions, temperate valleys, cold high-altitude sites and metal-roof condensation risk.
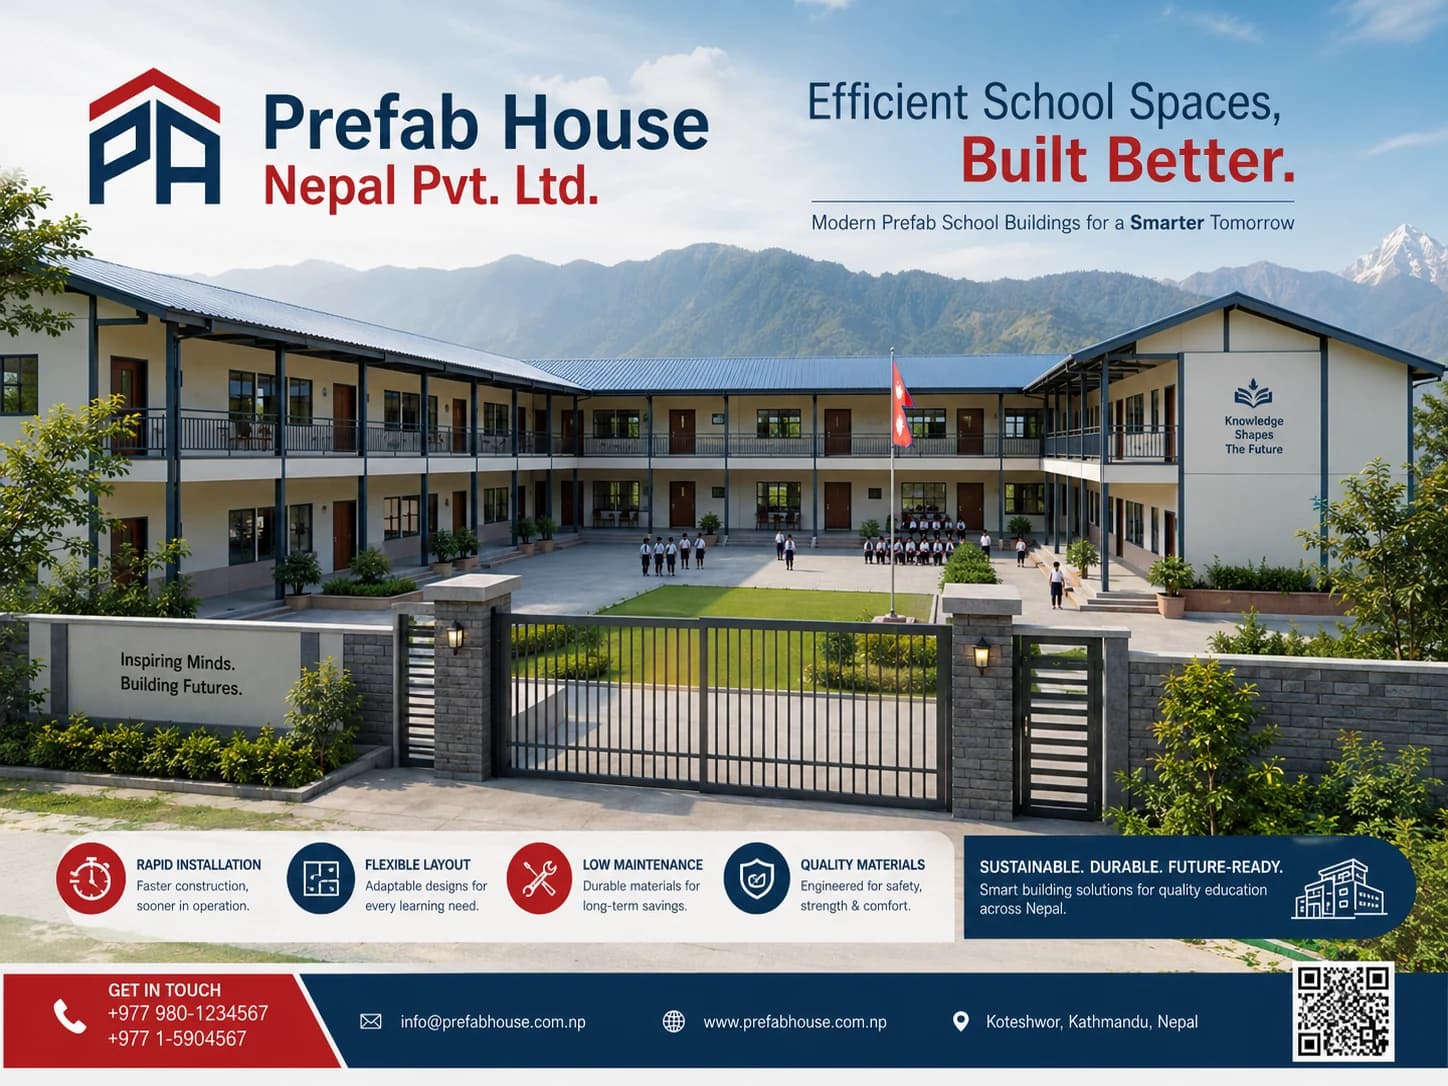
Prepare classroom capacity, circulation, comfort, sanitation, safety, accessibility and expansion requirements before pricing a prefab school.

Build a clearer preliminary BOQ with measurable sections, units, quantities, wastage, rates, transport, tax and scope notes.
Start with the noise path, room build-up and target outcome before selecting foam, rockwool, doors or isolation products.
Choose absorption, bass control, ceiling treatment and finishes according to room use and measured acoustic problems.

The drawings, dimensions, site facts and performance requirements that help a prefab quotation become accurate and useful.

A complete house estimate should cover foundation, structure, envelope, openings, services, finishes, transport and installation.
Understand why density alone is not enough and how thickness, facing, fire, acoustic and installation conditions affect selection.
Compare core type, thickness, skin, coating, joint, fasteners, flashings, condensation control and installation scope.
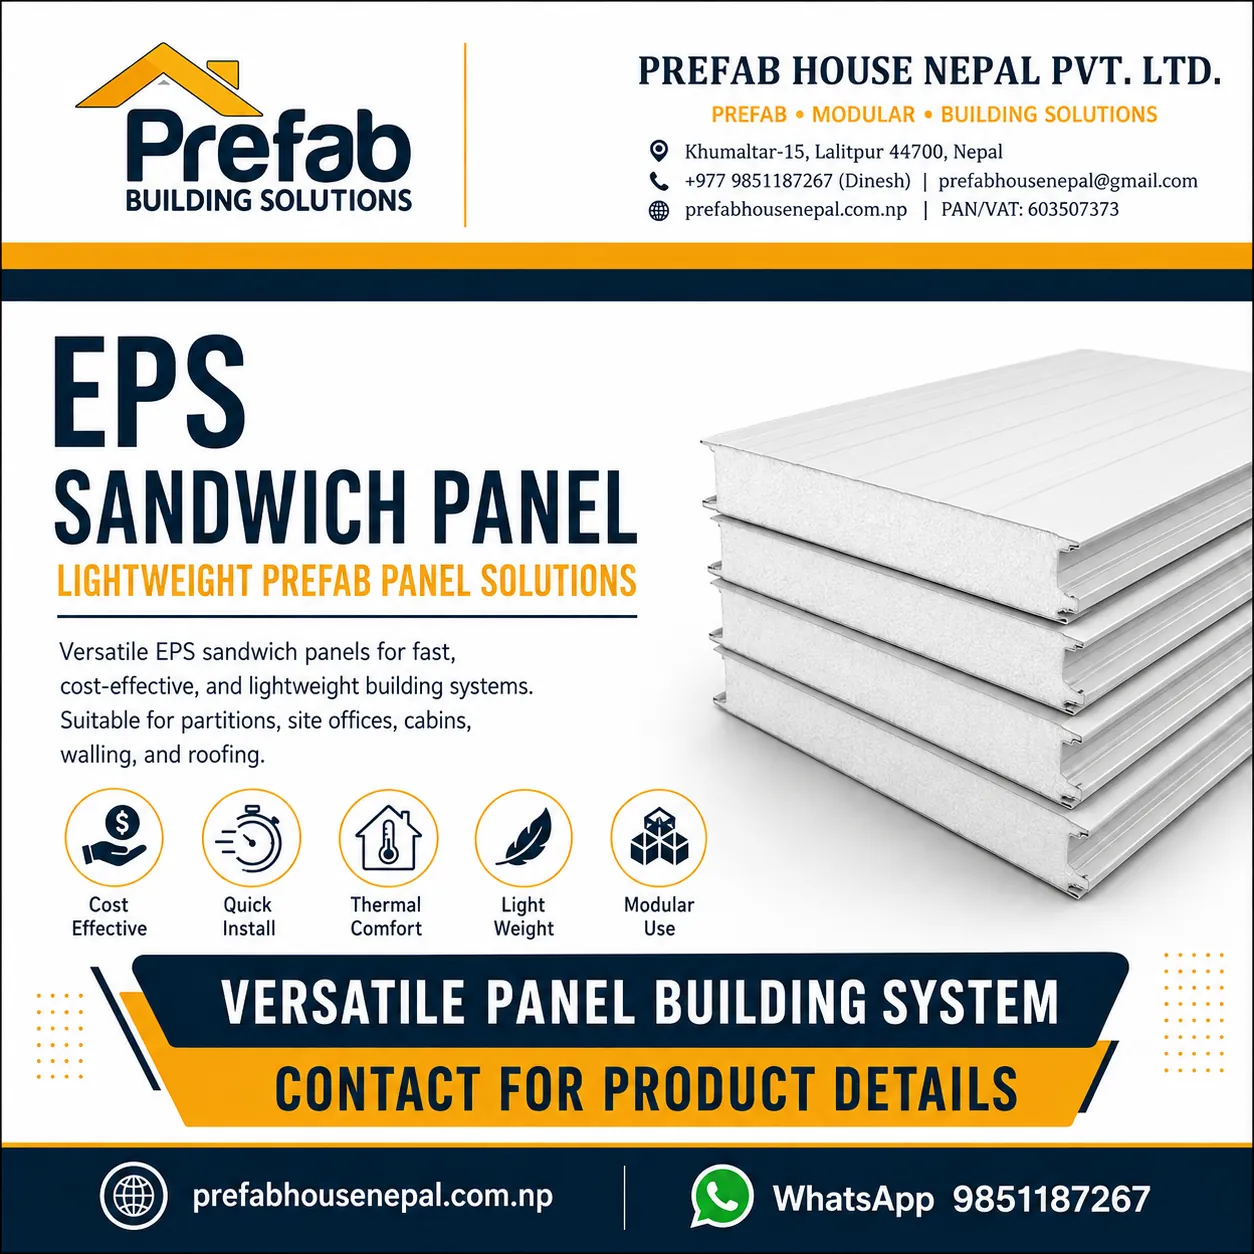
A system-based comparison of common insulated-panel cores, facings, joints and project conditions.

Plan distribution, sockets, lighting, data, earthing and external points before panels and linings are fabricated.

Organize a project from site and brief through design, BOQ, procurement, construction, quality checks and handover.

A better quotation starts with plot access, room count, floor area, finish level, services, foundation and target schedule.
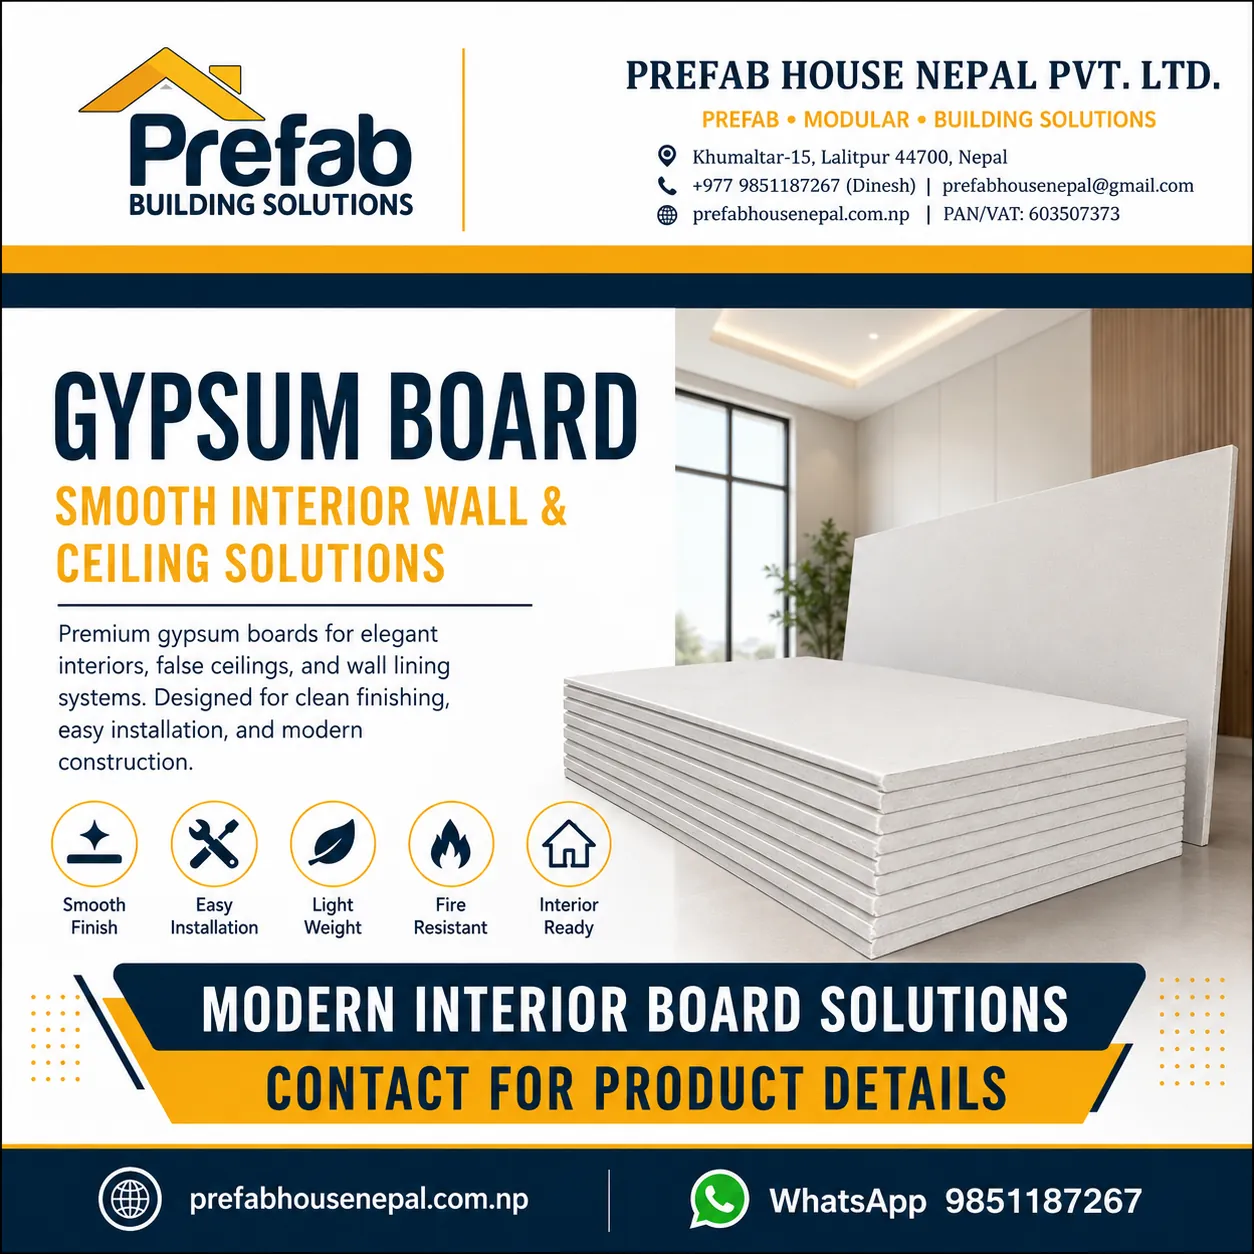
Coordinate openings with wall thickness, waterproofing, thermal comfort, acoustic needs, hardware and installation details.
Review slope, span, coating, insulation, drainage, fasteners, flashings and maintenance before choosing a roofing system.
Compare technical data and commercial scope on one page so low headline prices do not hide missing accessories or services.

Use plot shape, setbacks, access, daylight, room priorities and future expansion to choose a model worth developing.

Coordinate unit type, site circulation, utilities, guest privacy, landscape, logistics and phased construction.
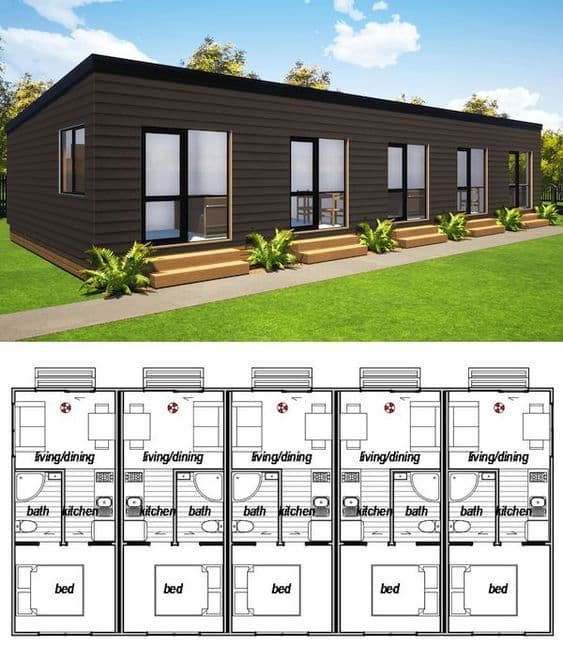
Plan room modules, toilets, kitchens, fire safety, ventilation, utilities and site logistics for workforce accommodation.
Why insulation, vapour control, ventilation, drainage and workmanship must be coordinated as one roof system.

Coordinate sanitary fixtures, water supply, waste routes, waterproofing and external drainage before construction begins.
A practical method for comparing grade, quantity, accessories, logistics, installation and commercial terms.

Compare sandwich roof panels, color-coated sheets and standing-seam systems by insulation, detailing and project use.

A clear opening schedule improves fabrication, pricing, ventilation, security and installation coordination.
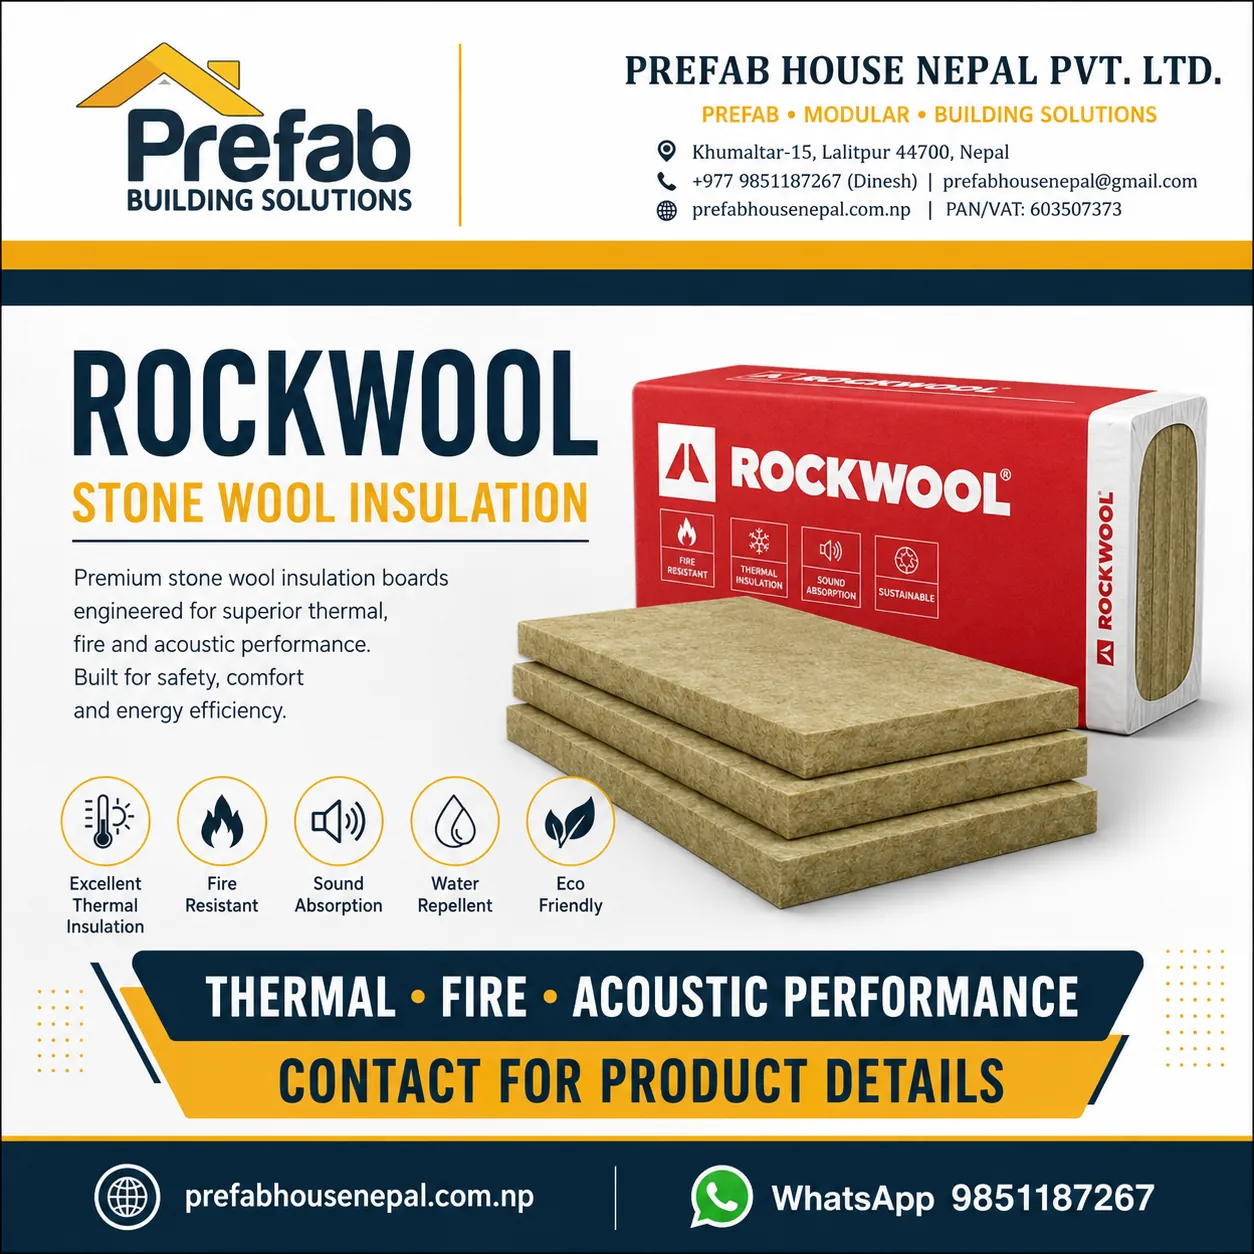
Check access, foundation levels, storage, lifting, utilities, drainage and safety before materials arrive.

A practical guide to structure, insulation, climate, layout, budget and long-term maintenance.

Understand the practical differences in density, acoustic performance, fire behaviour and application.

Why uPVC systems are popular for weather resistance, sound control and low maintenance.
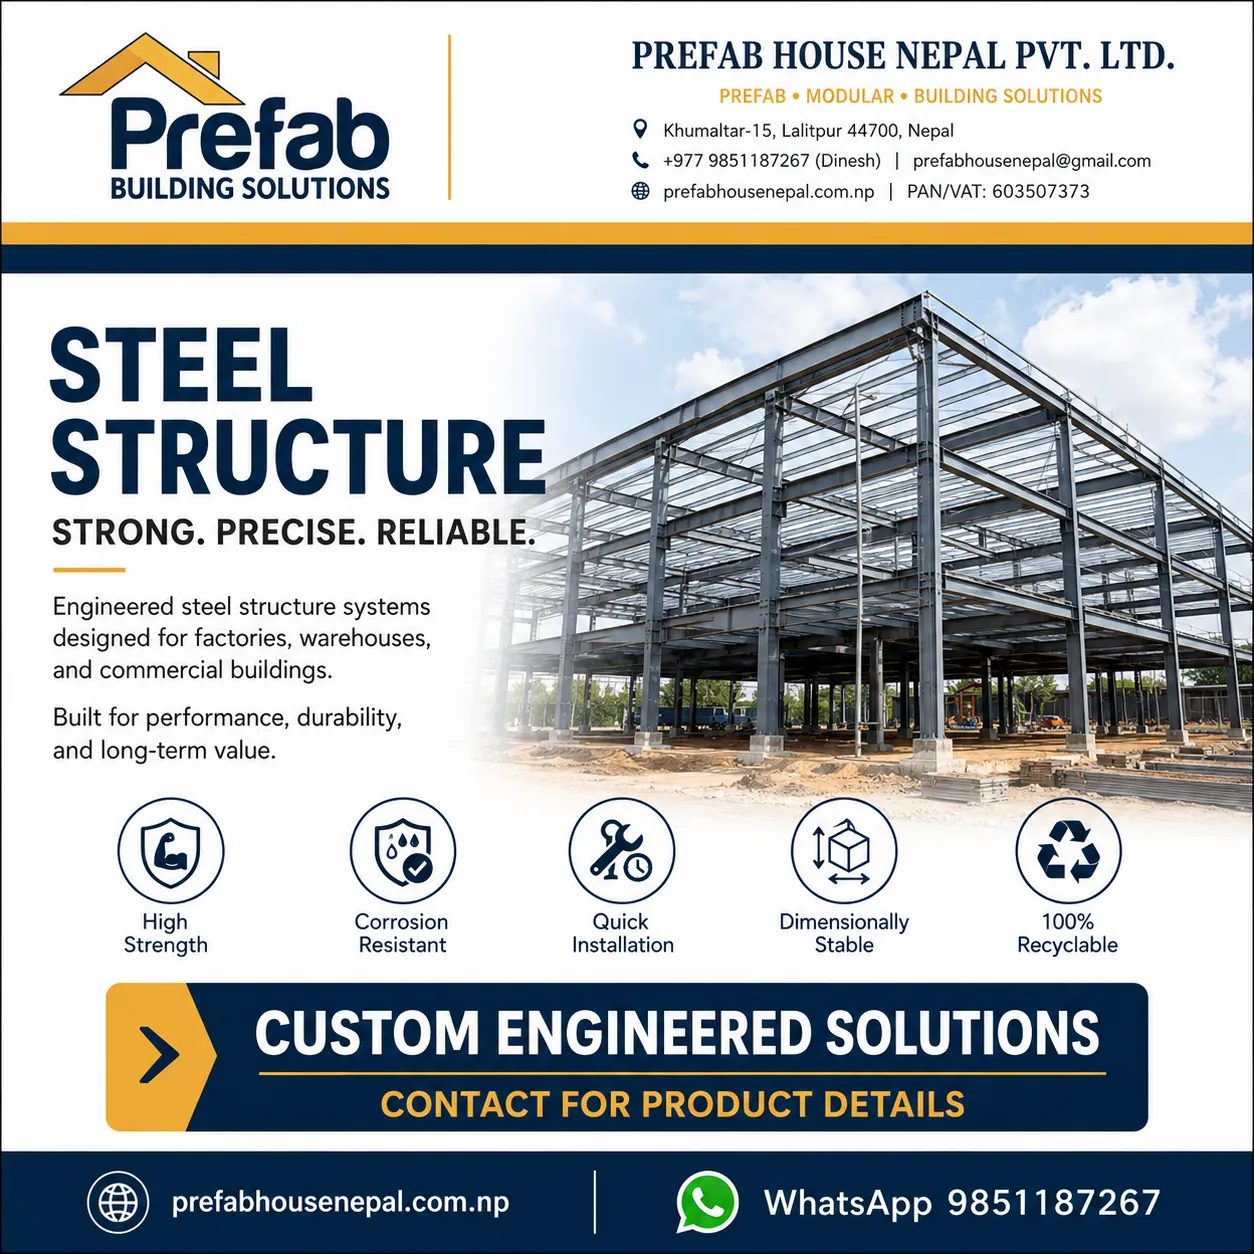
A concise checklist for design coordination, fabrication, site readiness and installation.
How acoustic foam, layout and room surfaces work together to improve clarity and comfort.
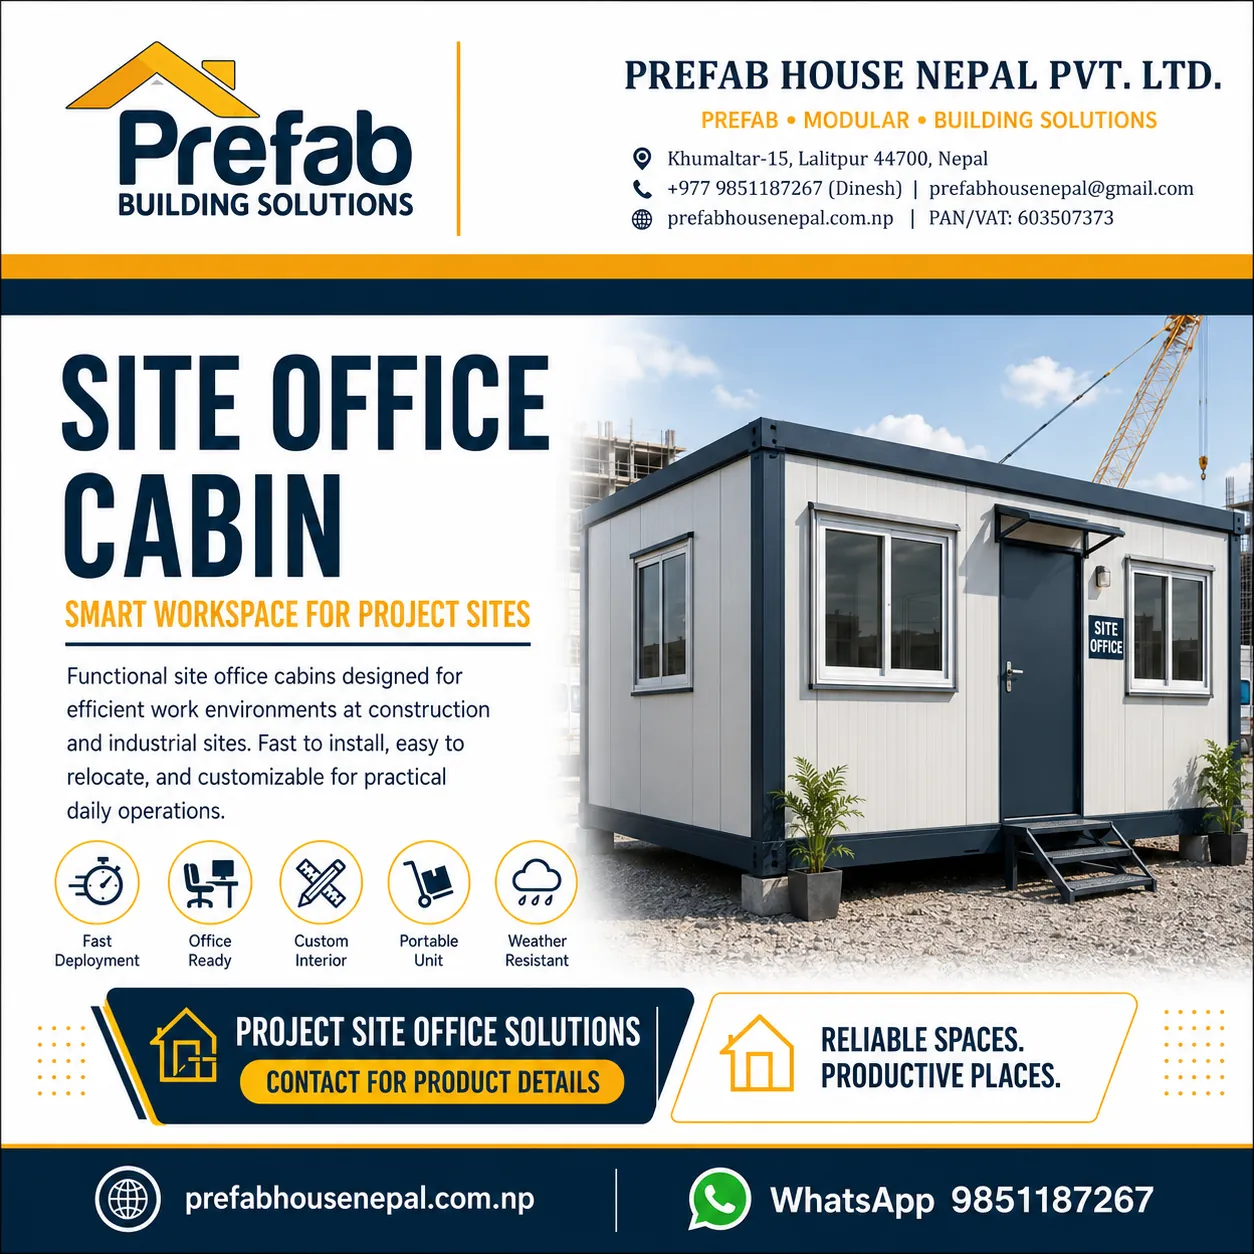
Fast deployment, flexible layouts and relocation make cabins valuable for temporary operations.

Understand applications, technical questions and quotation information for pergolas projects in Nepal.

Understand applications, technical questions and quotation information for solar power systems projects in Nepal.
Understand applications, technical questions and quotation information for laminate flooring projects in Nepal.

Understand applications, technical questions and quotation information for colour roofing sheets projects in Nepal.

Understand applications, technical questions and quotation information for upvc windows projects in Nepal.
Understand applications, technical questions and quotation information for calcium silicate boards projects in Nepal.
Understand applications, technical questions and quotation information for pre-engineered buildings projects in Nepal.

Understand applications, technical questions and quotation information for prefab houses projects in Nepal.

Understand applications, technical questions and quotation information for acoustic foam projects in Nepal.

Understand applications, technical questions and quotation information for rockwool boards projects in Nepal.
A structured guide to selecting outdoor, industrial & specialist products according to application, climate, performance, installation and lifecycle requirements.
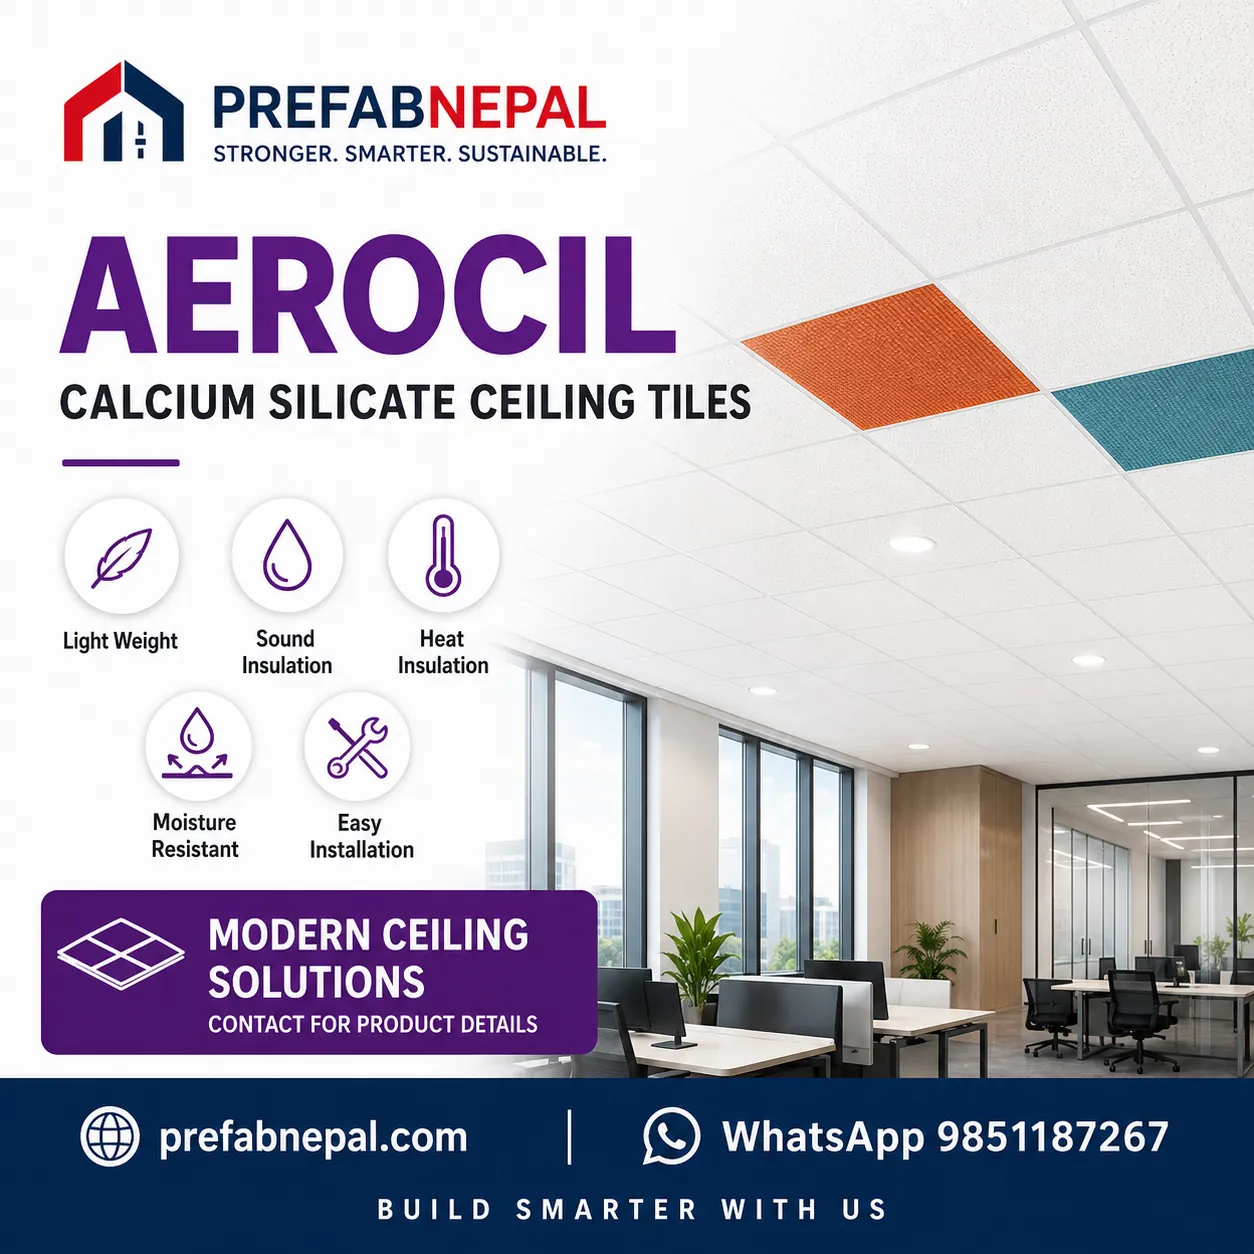
A structured guide to selecting mep, smart & safety systems products according to application, climate, performance, installation and lifecycle requirements.

A structured guide to selecting flooring & interior finishes products according to application, climate, performance, installation and lifecycle requirements.
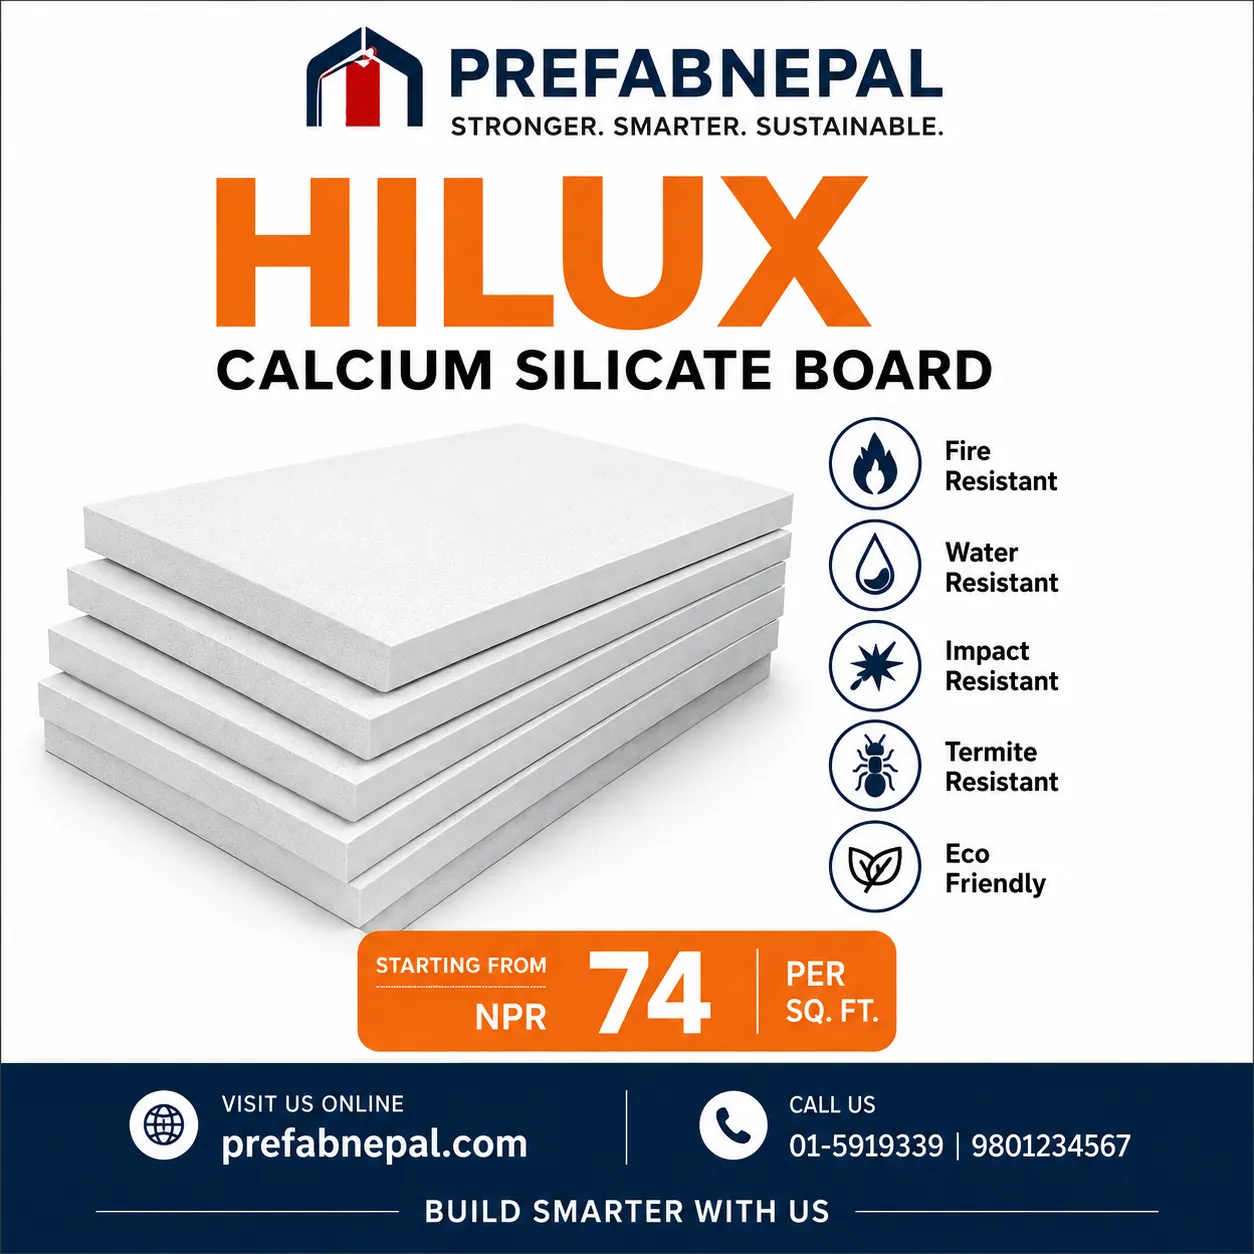
A structured guide to selecting roofing, cladding & facades products according to application, climate, performance, installation and lifecycle requirements.
A structured guide to selecting windows, doors & glass products according to application, climate, performance, installation and lifecycle requirements.
A structured guide to selecting boards, partitions & ceilings products according to application, climate, performance, installation and lifecycle requirements.
A structured guide to selecting steel & structural systems products according to application, climate, performance, installation and lifecycle requirements.

A structured guide to selecting prefab & modular buildings products according to application, climate, performance, installation and lifecycle requirements.
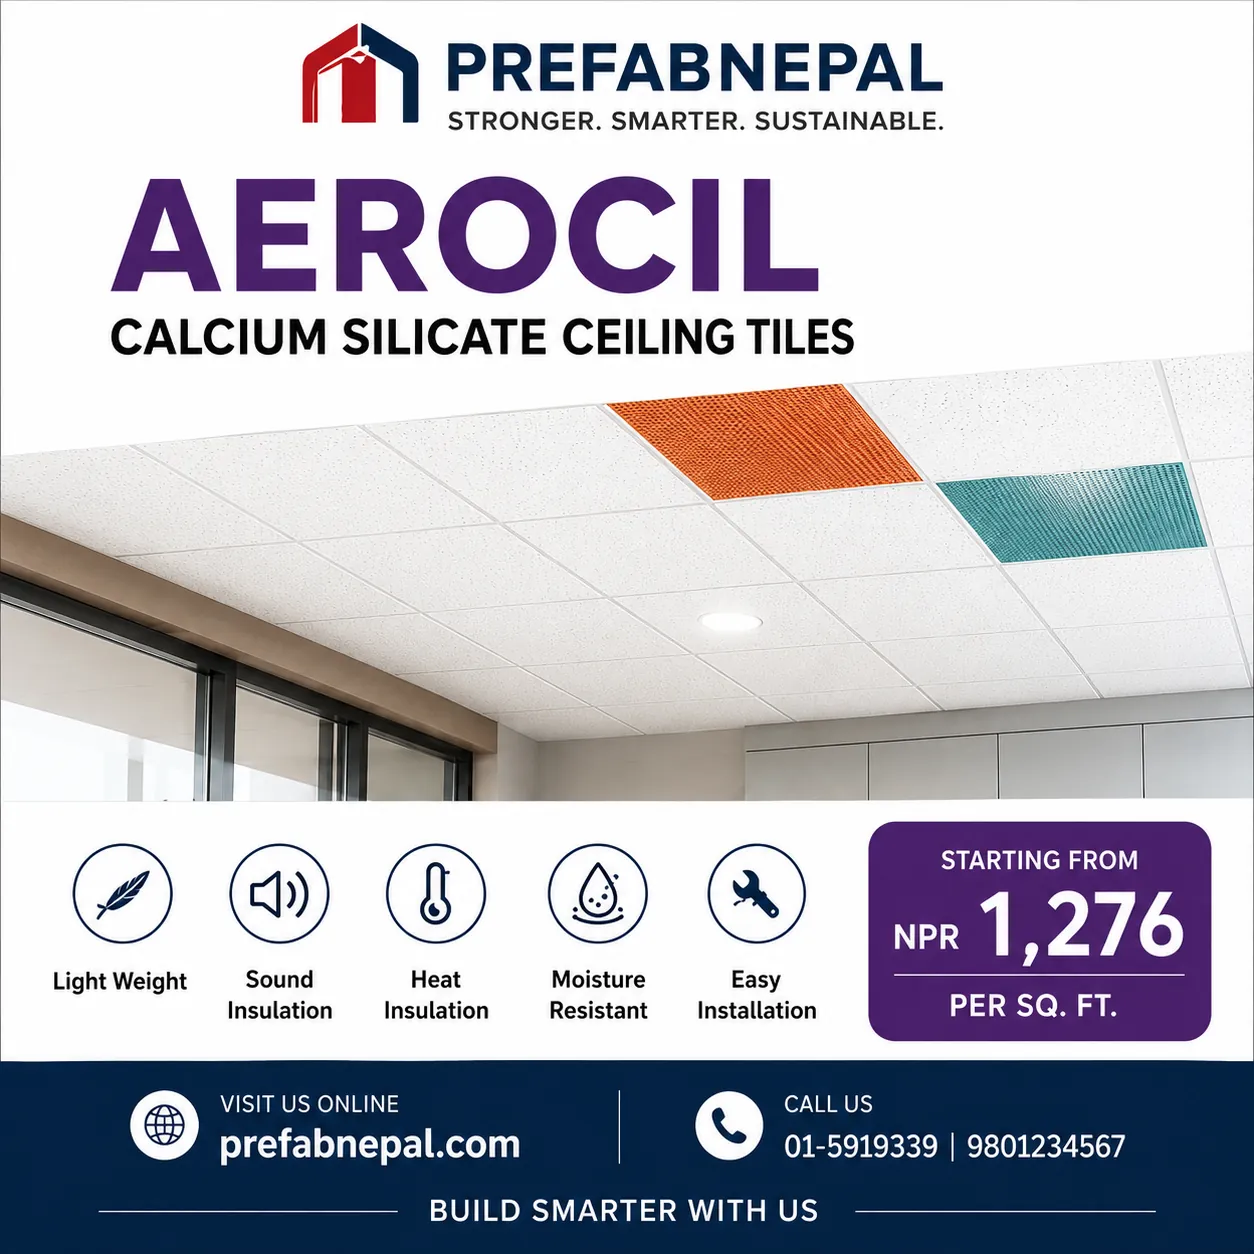
A structured guide to selecting acoustic & soundproofing products according to application, climate, performance, installation and lifecycle requirements.
A structured guide to selecting insulation & thermal control products according to application, climate, performance, installation and lifecycle requirements.
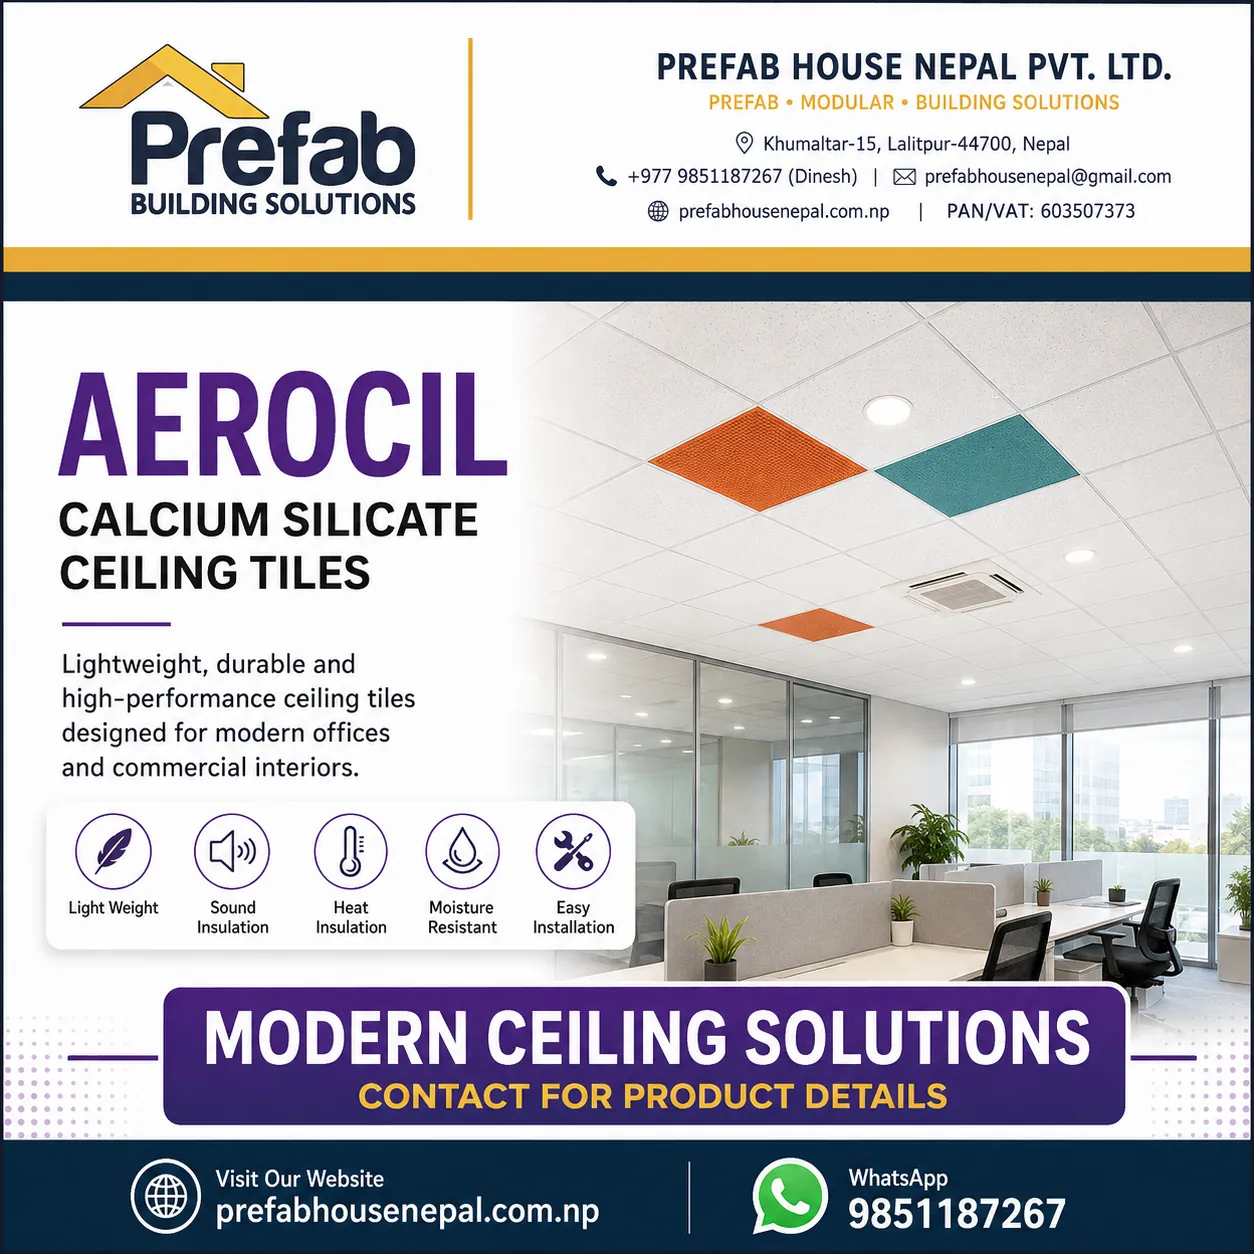
A practical guide to gypsum, PVC, mineral-fibre and calcium-silicate ceiling systems without relying on outdated price claims.
A practical overview of room assessment, sound isolation, acoustic treatment, studio planning and installation support.
How modular construction, insulation and acoustic design can be coordinated as one project package.
Benefits, applications and selection factors for fibre cement and calcium silicate boards.
How common insulation families differ in application, handling and project selection.
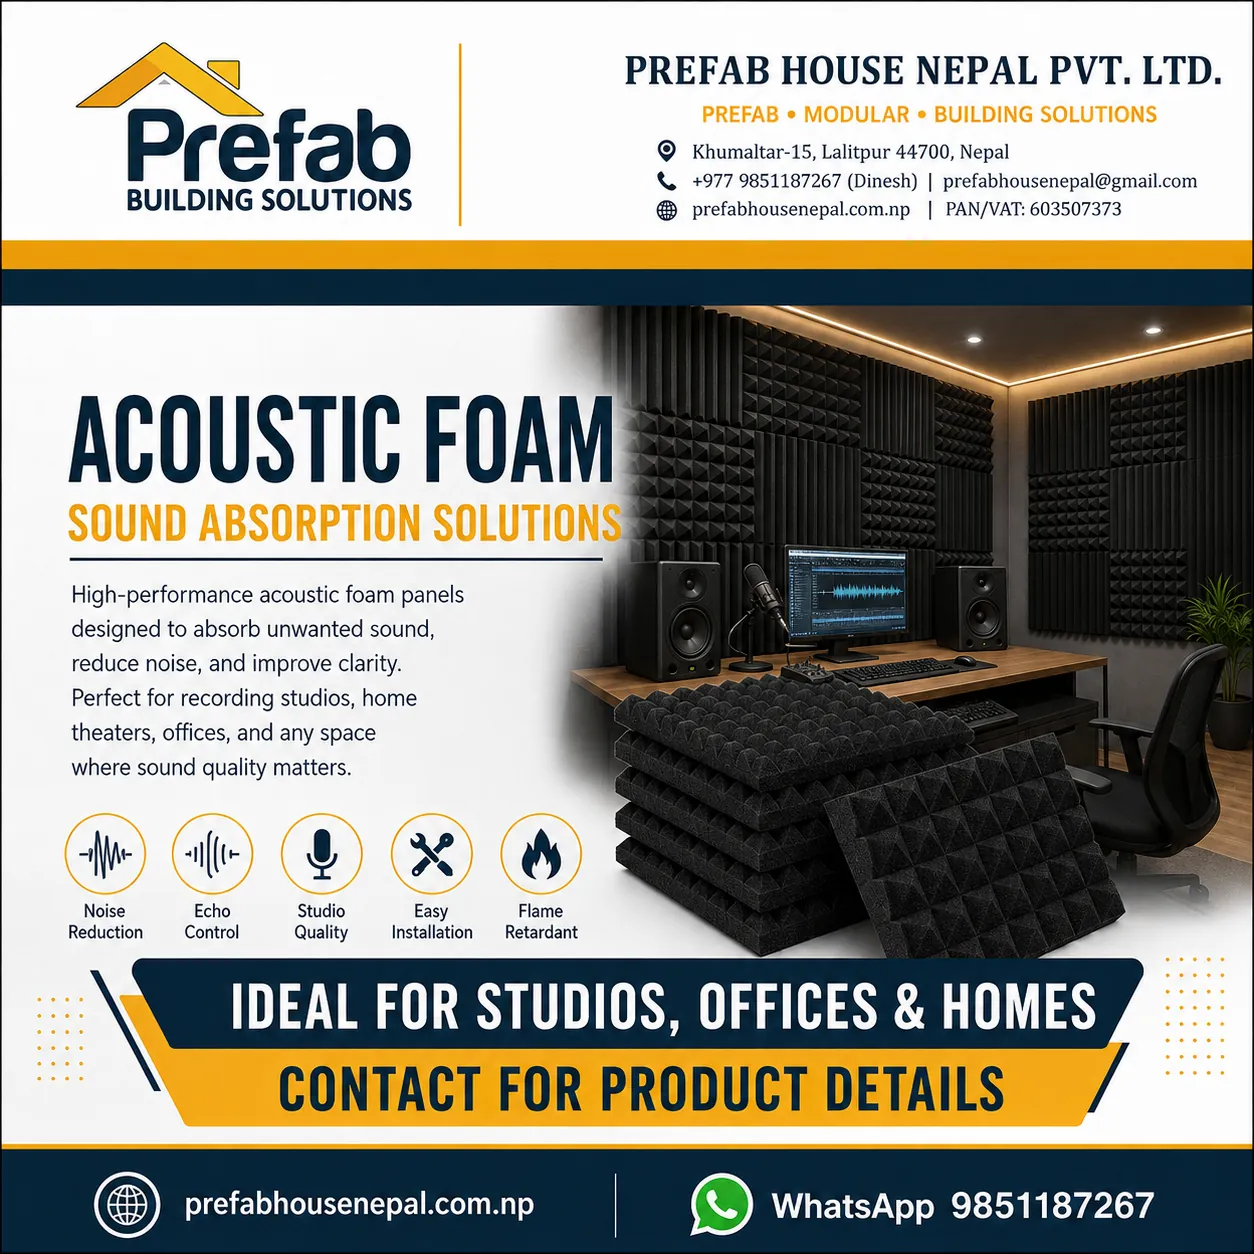
Planning sound isolation, room treatment, doors, ventilation, equipment noise and interior finish as one studio system.

A system-based guide to partitions, ceilings, floors, openings, seals and acoustic treatment in lightweight buildings.